LIVING QUARTER MAUTERN AN DER DONAU
1st PRIZE, INVITED COMPETITION 2023
WORK IN PROGRESS 2023-2028
Contemporary Vernacular
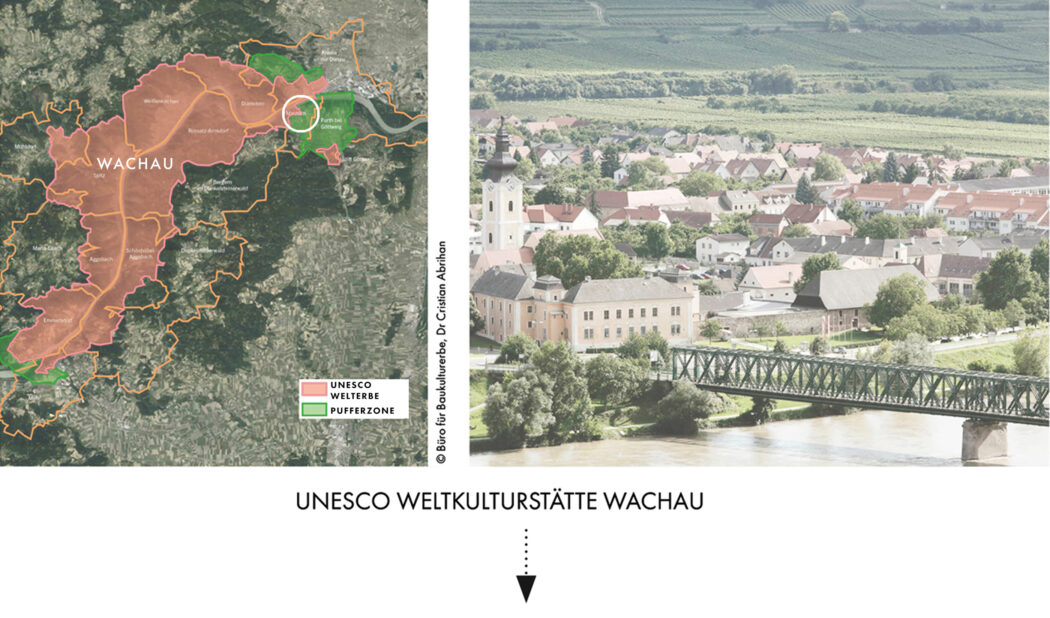
The project responds to the site’s location within the core zone of the UNESCO World Heritage Site “Wachau Cultural Landscape” and establishes a strong connection to its local context. The guiding principle of “Building in the Wachau World Heritage Site” provides the framework for the development, as well as for engaging with the existing qualities of the landscape and open spaces.
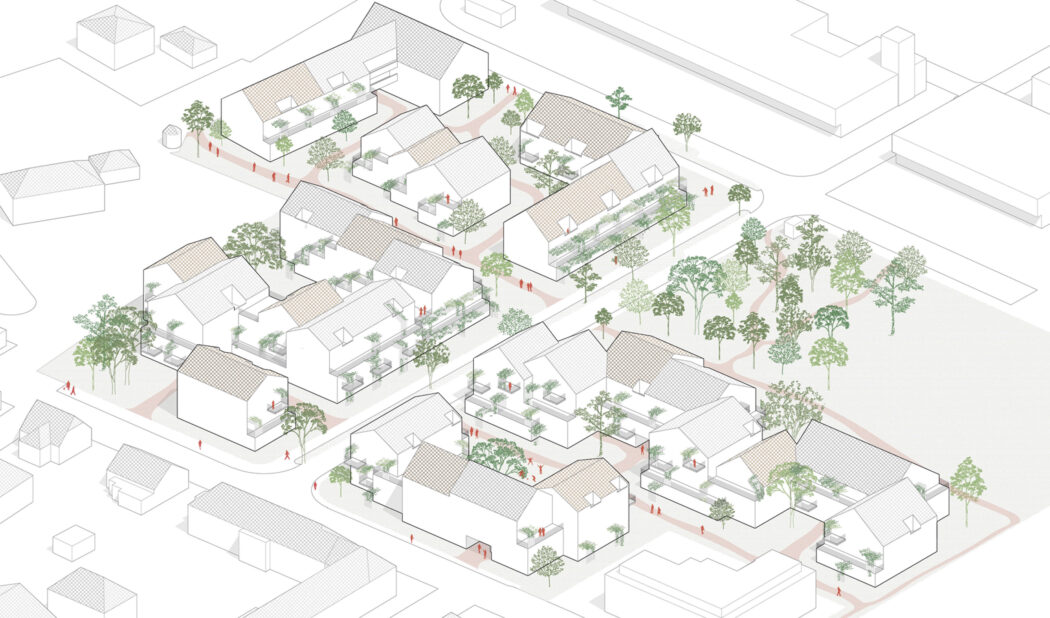
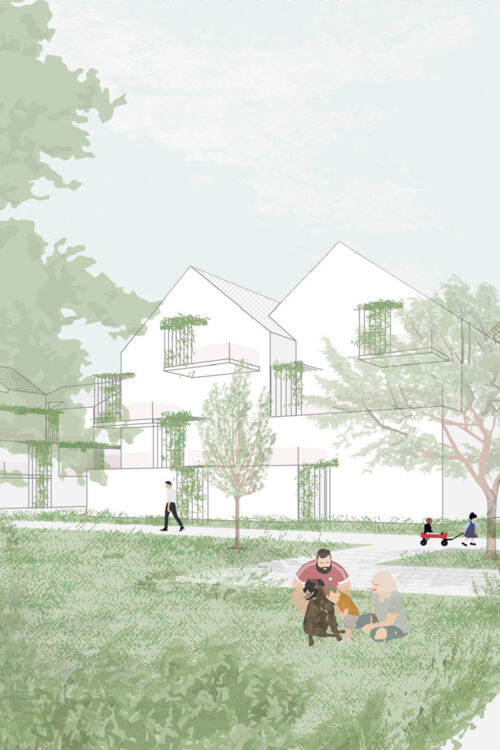
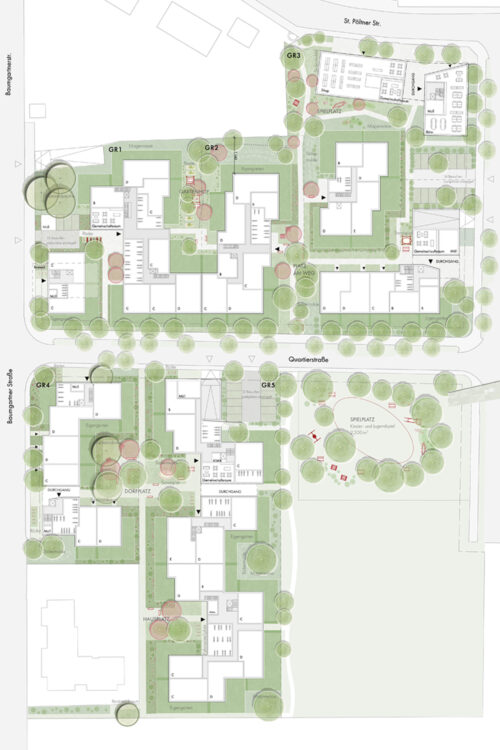
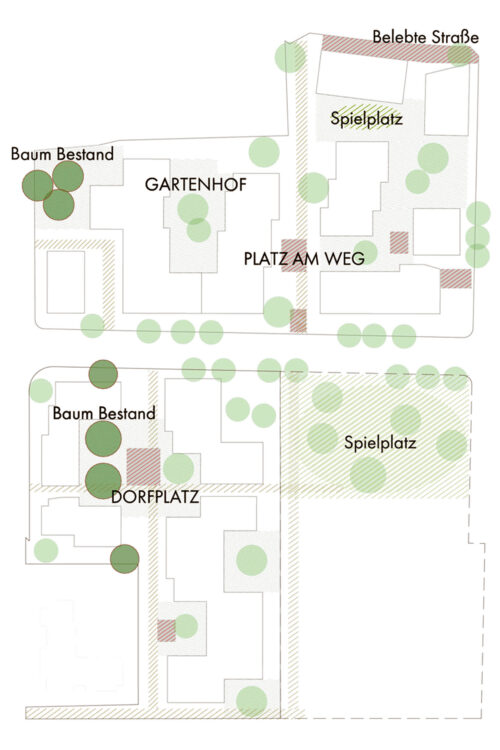
The projecting and recessed building volumes, together with a multilayered network of pathways, create a highly permeable and varied spatial structure with well-proportioned courtyards, ensuring a strong integration into the local context. The reinterpretation of traditional building methods, combined with the simplicity of the materials, further reinforces the project’s architectural and contextual connection to the site.
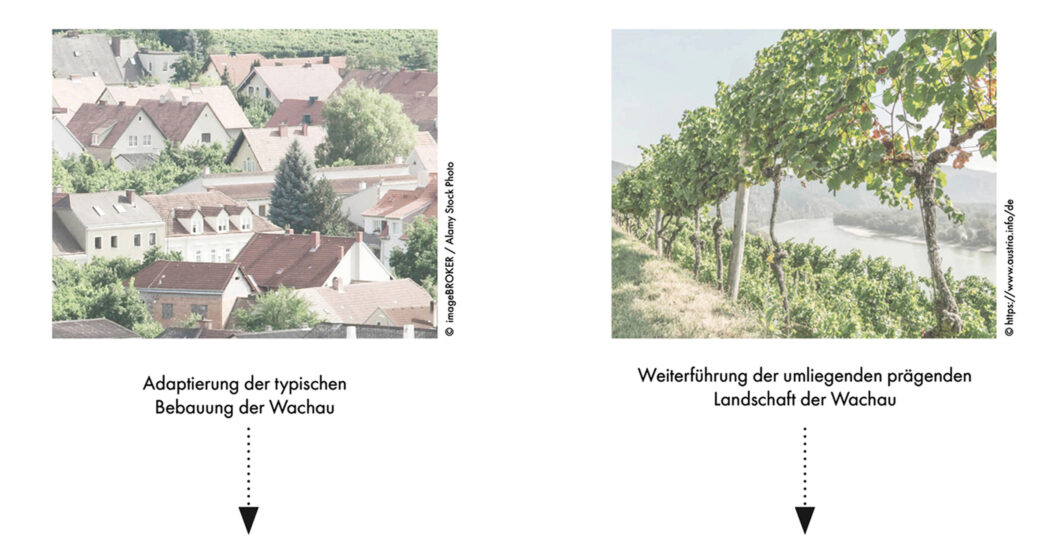
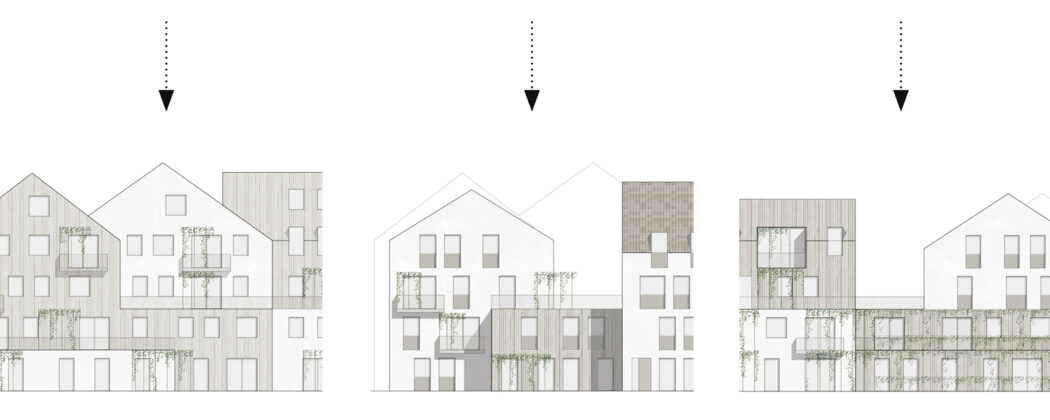
Different combinations of the two defining elements—pitched roofs (reflecting the World Heritage context) and pergolas (evoking the grapevine)—essentially generate three building typologies: garden house, townhouse, and terraced house. Their varied grouping creates a diverse architectural expression and the character of an organically evolved neighbourhood.
Programme
160 freehold apartments,
40 subsidised apartments with a garage
Area
16 000m²
Location
Baumgartner Straße, 3512 Mautern
Client
ARE Austrian Real Estate GmbH
Assignement
Urban planning, Masterplan
Landscape planning
SIMMA ZIMMERMANN LandschaftsarchitektInnen
S.E.A. Team
Caroline Heidlauf, Julian Graf, Theresa Steiner
Photo
Mattweiss